Was the floor's compatibility with your actual disinfectants or cleaners confirmed in writing before award?
No votes yet. Yours will be the first. · saved on this device
Loading...

Facility Floor Scope · Service guide
Healthcare flooring covers seamless resin, welded sheet vinyl and rubber, and coved, drained systems chosen so that a facility's cleaning and infection-control program can be carried out on them. It suits hospitals, surgical suites, clinics, labs, pharmacies, and long-term care. An antimicrobial additive is not the specification; seams, coves, chemical compatibility, and documented acceptance are. Healthcare is the largest commercial flooring segment at 44% of sales.
Healthcare is where commercial flooring specification is most consequential and most marketed. Floor Covering News' 2024 report puts healthcare at 44% of U.S. commercial flooring sales, the largest and fastest-growing segment. CDC's 2023 prevalence survey found about 1 in 38 hospital patients with a healthcare-associated infection on any given day, roughly 518,000 infections across acute care hospitals, 27% lower than 2015. Floors are one part of the environmental controls behind that decline; an antimicrobial label on a floor is not.
This page is written for facility managers, infection-control leads, and business owners of clinics and care settings who need to procure a floor that supports the cleaning program rather than complicating it. It covers system types, what evidence to require, the cost drivers, downtime in occupied care environments, and how to read a proposal. The EIA's 2018 CBECS counts 137,000 health care buildings on 4,018 million sq ft, most with floors that predate current cleaning chemistry.
Want the numbers only? Read the antimicrobial & healthcare flooring cost guide for 2026 ranges, what moves the price, and sample budgets.
| Item | Low | High | Unit | Notes |
|---|---|---|---|---|
| Epoxy resin system (healthcare-grade, seamless) | $3 | $8 | per sq ft | Jinyu 2026; before coves and phasing |
| Urethane cement resin system | $8 | $15 | per sq ft | Jinyu 2026; wash-down and drain areas |
| Integral resin cove base | $2 | $4 | per linear ft | Jinyu 2026 |
| Moisture mitigation | $2 | $4 | per sq ft | Jinyu 2026 |
| MMA fast-cure system for overnight turnarounds | $8 | $12 | per sq ft | Terrapin 2026 |
| Existing floor removal | $1 | $3 | per sq ft | Airtasker 2025; abatement priced separately |
Start with the cleaning program, because the floor exists to be cleaned. Which disinfectants and at what concentration, how often, by mop, auto-scrubber, or spray-and-wipe, and with what dwell time. Then the exposures: blood and body fluids, iodine and betadine staining, alcohol, wheel traffic from beds and carts, point loads from equipment. Then the geometry: where seams are acceptable, where integral coves are required, where drains exist, and how the floor meets walls, doors, and equipment bases. Then the regulatory frame: the facility's infection-control risk assessment, any state health department or accreditation requirements, and who signs acceptance.
Only after those is a system chosen. An antimicrobial additive may be part of it, but it does not substitute for a seam that can be cleaned or a cove that does not trap fluid. Ask the product's manufacturer for the evidence behind any antimicrobial claim and whether it applies to the installed surface after the facility's disinfectants have been used on it for a year. The responsible facility professionals, not the flooring contractor, decide whether the evidence meets the program.
Seamless resin systems, epoxy and urethane with integral coves, serve surgical suites, sterile processing, labs, pharmacies, and any area with drains or wash-down; they share the chemistry and costs on the resin flooring page. Heat-welded sheet vinyl and rubber with flash-coved bases serve patient rooms, corridors, procedure rooms, and clinics, where cushioning, sound, and speed of installation matter and seams can be welded closed. Resilient tile and LVT serve offices, waiting areas, and low-risk corridors where seams are acceptable. FCNews puts resilient at about 31% of commercial sales and hard surfaces at ~65%.
The boundaries matter more than the categories. A patient room floor may be welded sheet with a coved base; the adjoining bathroom with a floor drain is a different detail; the corridor outside may be tile. Each transition is a cleaning and infection-control detail that belongs on a drawing. Behavioral health, long-term care, and pediatric settings add their own requirements around impact, sound, and appearance that push toward rubber or cushioned sheet. Long-term care is a large stock on its own: our CBECS analysis counts 38,000 nursing home or assisted living buildings on 1,525 million sq ft.
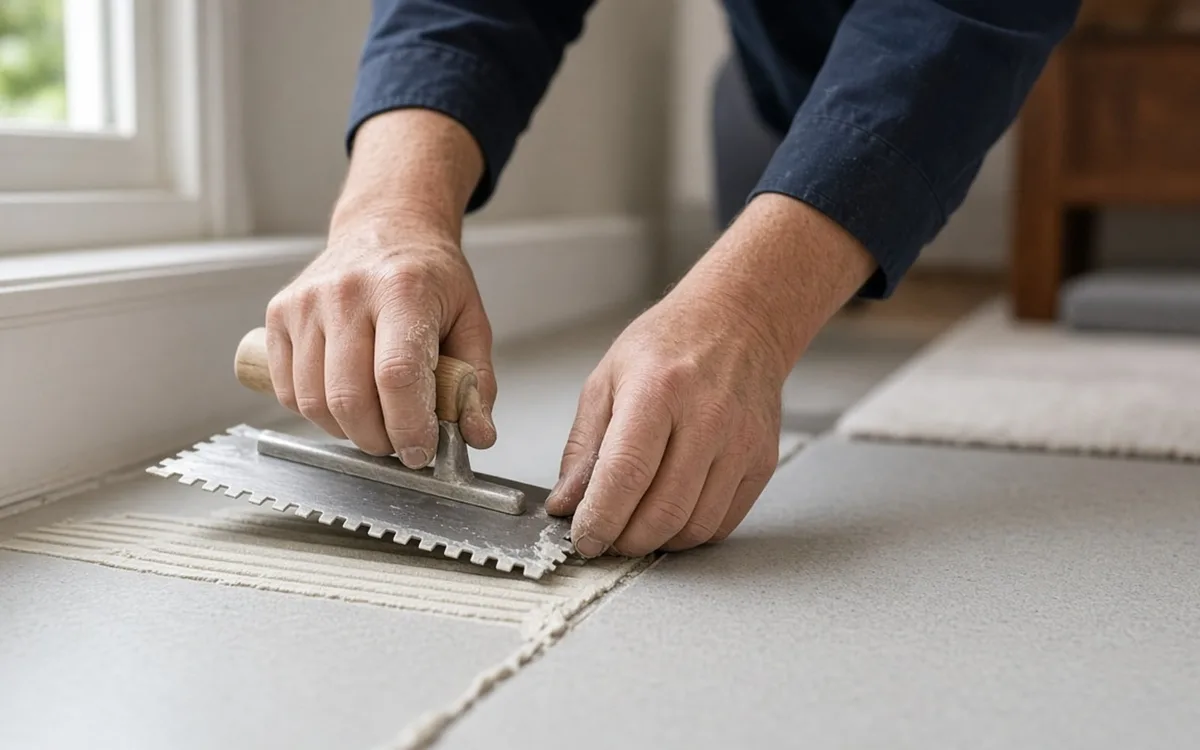
Detailing drives it. Integral coves, flash-coved sheet bases, welded seams, drain terminations, and transitions at every door are labor-intensive lines that a warehouse floor never has. Jinyu prices cove base at $2 to $4 per linear foot for resin systems and the resin body itself at $8 to $15 per square foot for urethane cement or $3 to $8 for epoxy; welded sheet systems are priced by product and by the linear feet of seam and cove. Moisture mitigation at $2 to $4 per square foot appears often, because healthcare slabs are frequently old and were never tested.
Phasing drives it next. Work in an occupied care facility happens in small areas, off-hours, behind infection-control barriers with negative air, and with every room handed back cleaned and inspected. That multiplies mobilizations and slows production, and it is why healthcare unit prices sit above the same system in a warehouse. The calculator approximates this with the specialty tier and the occupied-phasing complexity level; the proposals will be more precise because they price your actual room sequence.
A flooring project in an operating hospital is an infection-control event. The facility's risk assessment for construction typically dictates barriers, negative air, HEPA filtration, sealed pathways, and cleaning before rooms return to service, and the flooring contractor must work within it. Cure and odor matter more than anywhere else: a resin with a strong cure odor cannot be installed next to a ventilator-dependent unit without isolation; a welded sheet floor with a low-odor adhesive can be turned around overnight in a patient room. Craftsman's 24-hour return to service for self-leveling urethane cement is realistic in a sterile processing room only if the room can be sealed for that day.
Plan the sequence with nursing and environmental services, not only facilities. Room-by-room phasing with a defined handback inspection is the norm, and the proposal should price it that way with a schedule showing rooms per night. A contractor who has done this before will ask about the risk assessment before asking about square footage. The facility polls record how other managers phased occupied work.
Seams fail first. A welded seam that was not fully fused opens a groove that holds fluid and resists disinfectant; a resin cove that cracked where a bed frame hits it does the same. Chemical incompatibility is second: quaternary ammonium and bleach-based disinfectants at facility concentrations discolor or embrittle some finishes over a year, which is a specification failure that shows up as a maintenance complaint. Moisture from below is third, lifting sheet goods and blistering resin in older buildings with untested slabs.
Slip is the safety failure. NIOSH reports that education and health services see the most nonfatal workplace falls, mostly same-level slips, within an annual fall cost it estimates at $70 billion/yr in compensation and medical costs. Healthcare floors are wet-cleaned constantly; specify the coefficient-of-friction test method and test the mockup wet with the facility's disinfectant, then check that the texture that passes is one environmental services can actually clean.

The floor's maintenance procedure has to be written jointly with environmental services before installation, listing compatible disinfectants and concentrations, whether topical finishes are permitted, auto-scrubber pad types, and how spills of iodine or blood are handled to avoid staining. The manufacturer's care sheet is the starting point; the facility's disinfectant list is the constraint. Where they conflict, the floor is wrong for the program, and it is far cheaper to learn that on a sample panel than in a commissioned unit. Keep the agreed procedure with the acceptance documents so a future cleaning contractor inherits it.
Older Northeastern and Midwestern hospitals often carry slabs with asbestos-containing floor tile and mastic beneath current finishes, which turns removal into an abatement scope before flooring can be priced. Southern and coastal facilities run high slab moisture, which makes mitigation a standard line under sheet goods. Newer outpatient buildings in growth regions are more likely to have slabs specified for flooring, but our analysis of EIA's CBECS counts 64,000 clinic and outpatient buildings on 1,122 million sq ft, plus 64,000 diagnostic office buildings, most built well before current infection-control practice. The regional notes cover slab and climate factors.
Check the named system against the cleaning program: manufacturer confirmation of compatibility with the facility's disinfectants at facility concentrations, and the evidence behind any antimicrobial claim. Confirm seam treatment (welded, with the rod named), cove type and height, drain and transition details on a drawing, and the substrate work including moisture test and mitigation. Confirm the infection-control plan: barriers, negative air, room sequence, handback inspection, and cure and odor isolation. Require a mockup room, a witnessed slip test, and a maintenance procedure as deliverables. Read the warranty for exclusions on chemical exposure, since that is the one that matters.
Then normalize per square foot by room type and separate the phasing costs. A bid that is lower because it assumed daytime work in an empty wing is not comparable. Use the proposal request to get several proposals against the same brief and risk assessment, and the references guide to verify installations in comparable care settings.
Homeowner polls
No votes yet. Yours will be the first. · saved on this device
No votes yet. Yours will be the first. · saved on this device
No votes yet. Yours will be the first. · saved on this device
 Service guideIndustrial Epoxy Flooring
Industrial resin flooring is a family of seamless systems, epoxy, urethane cement, MMA, and hybrids, bonded to a prepared concrete slab and built to resist the chemicals, loads, temperatures, and cleaning a facility subjects it to.
 Service guidePolished Concrete Floors
Commercial concrete polishing grinds and densifies the existing slab through progressively finer diamonds until it becomes a hard, dust-free wear surface.
 Service guideESD & Anti-Static Flooring
ESD flooring is a conductive or static-dissipative floor system, epoxy, urethane, vinyl tile, or rubber, bonded to a grounded conductive layer so that charge on people and carts drains safely.
There is no evidence a floor additive changes healthcare-associated infection rates; CDC attributes the 27% decline since 2015 to infection-control programs, not surfaces. A floor supports those programs by being cleanable: welded seams, coves, and chemical compatibility. Ask the manufacturer for the evidence behind any claim, and let infection control judge it.
Both serve. Welded sheet with a flash cove installs fast, is quieter and softer underfoot, and turns around overnight. Seamless resin with an integral cove is harder, handles drains and wash-down better, and takes longer to cure with more odor. The cleaning program, drains, and the phasing constraint usually decide.
A sheet flooring detail in which the sheet is carried up the wall a few inches over a cove stick and capped, eliminating the floor-wall seam. It is the sheet-goods equivalent of a resin integral cove and the standard in patient rooms and procedure areas.
An abatement contractor removes it under the applicable regulations before flooring work begins, or an encapsulation approach is approved by the facility's environmental consultant. Neither is the flooring contractor's scope. Test before bidding; discovering it after demolition starts is an expensive schedule event.
Yes, room by room, under the facility's infection-control risk assessment with barriers and negative air, typically at night. Welded sheet with low-odor adhesive is the usual choice for that reason. The proposal should show rooms per night and the handback inspection, and it will cost more per square foot than an empty wing.
It depends on the finish. Bleach-based and some quaternary products at facility concentrations discolor or embrittle certain urethane and vinyl finishes over time; alcohol and iodine stain others. Get the manufacturer's written compatibility statement for the facility's actual disinfectant list and test a sample panel for a month.
Yes, and wet. NIOSH reports education and health services see the most nonfatal workplace falls, mostly same-level slips, and healthcare floors are wet-cleaned constantly. Specify the coefficient-of-friction method your safety program uses and test the mockup with the facility's disinfectant on it.
Facilities for the installation, infection control for the cleaning program fit, environmental services for the maintenance procedure, and often nursing for the room handback. Naming those signatures in the contract prevents acceptance by default and gives each group a reason to inspect the mockup.
 Free toolCommercial and industrial flooring cost calculator
Size, material tier and complexity in, a realistic budget range out.
 Free toolCommercial flooring comparisons
Side-by-side tables for the decisions that change the price most.
 Free toolIs your facility flooring requirement complete enough to bid?
8 questions that show what you already know and what to check next.
 Free toolFacility flooring polls: how other managers decided
See what other planners chose and add your vote.
Tell us the size, the condition of what is there now, and what you want to change. Facility Floor Scope passes your request to independent local professionals, who reply with written, no-obligation estimates. The service is free to use.