Who wrote or will write the flooring specification?
No votes yet. Yours will be the first. · saved on this device
Loading...

Facility Floor Scope · Permits
Replacing a commercial floor finish often needs no building permit, but rules vary by jurisdiction and many projects trigger one anyway. Drains, slab cutting, structural repair, changes of use, and work in food or healthcare facilities commonly bring permits, plan review, or inspections. Asbestos, silica, OSHA surface rules, and lease consent apply regardless. Confirm with your local building department first.
By Facility Floor Scope editorial · Updated 2026-09-25
Facility managers often hear two opposite claims: that flooring never needs a permit, and that every renovation does. Both are wrong often enough to cause trouble. Whether a floor project needs a permit, a plan review, or a notification depends on the jurisdiction, the building's use, and what else the work touches. A pure recoat in a warehouse and a new drain layout in a meat plant are both flooring projects, and they sit at opposite ends of the regulatory range.
This guide explains the common triggers, the inspection sequence where one applies, the non-permit rules that still govern the work, and what can go wrong without the right approvals. It describes typical patterns in the United States, not the law in your city. Your building department, health department, and landlord have the final word, and a short call before bidding saves weeks later.
Often it does not. Most commercial buildings are governed by the International Building Code and, for alterations, the International Existing Building Code as adopted locally, rather than the residential code. Many jurisdictions treat replacing finishes, such as recoating or polishing a slab or replacing sheet flooring, as minor work exempt from permit. Some require a permit for any commercial alteration above a dollar value or area threshold, and others want one whenever a contractor mobilizes in an occupied commercial building.
Because the answer is local, ask the building department directly and write down who you spoke to and what they said. Describe the work plainly: existing finish removal, surface preparation, the new system, and anything touching drains, walls, or the slab structure. If they say no permit is needed, note it in the planning file and ask whether any other agency, such as the health department or fire marshal, has an interest.
The finish rarely triggers a permit; the work around it often does. Adding, moving, or replacing floor drains and trench drains is plumbing work that usually requires a plumbing permit and inspection. Saw-cutting and replacing slab sections, repairing structural cracks, or adding sloped toppings to drains can bring structural or building review. Changing the building's use, such as converting a warehouse to food processing or to an assembly use like the 220,000 social and meeting buildings or 439,000 religious worship buildings in our analysis of EIA's 2018 stock, can reopen code compliance for the whole space.
Fire and life-safety items matter too. Floor work that alters exit routes, fire-rated separations, or penetrations through a rated slab may need review. MMA and some solvent-borne coatings are flammable during application, and local fire codes can govern storage, ventilation, and ignition sources; the fire marshal may want notice. Accessible routes under the ADA must remain firm, stable, and slip resistant, with changes in level controlled at transitions.
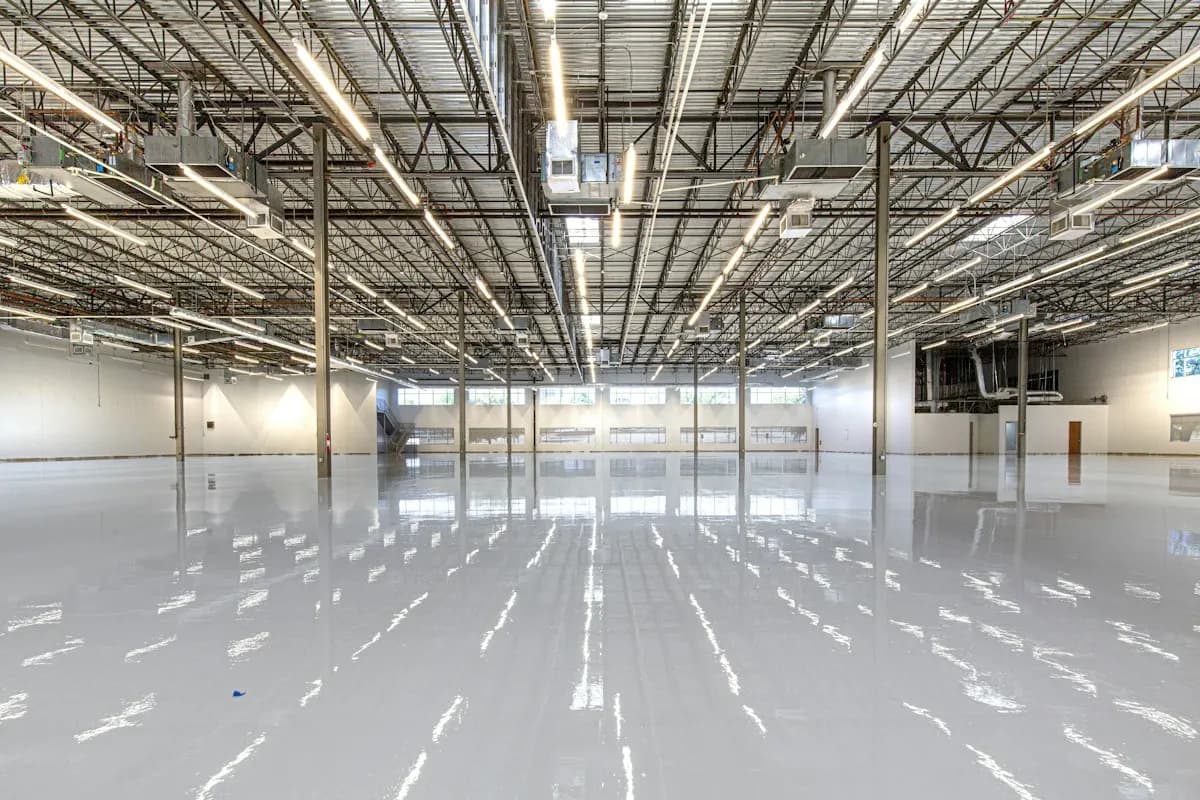
Food establishments, including the 175,000 restaurant and cafeteria buildings and 70,000 fast food buildings in the same 2018 survey, answer to the health department, which commonly requires plan review before remodeling food preparation areas. The FDA Food Code, cited in Jinyu Paint's compliance guide at section 6-101.11, calls for floors that are smooth, durable, easily cleanable, and nonabsorbent in those areas. Meat, poultry, and egg plants under USDA inspection have their own facility expectations, and the inspector in charge should know about floor work before it starts.
Healthcare facilities, from hospitals to the 38,000 nursing home and assisted living buildings in that survey, typically run an infection control risk assessment before construction in occupied areas, following guidelines such as those from the Facility Guidelines Institute, and some states require health department plan review for hospital renovations. The assessment sets barrier, negative-pressure, and cleaning requirements that shape the flooring schedule. The healthcare flooring page covers how those requirements change sequencing and cost.
Where a permit is issued, the sequence usually follows the work. Before anything is removed, an asbestos survey of existing flooring and mastic in older buildings is completed. If drains are being added or moved, plumbing is inspected after rough-in and before any topping or resin covers it. If slab sections are replaced, the base, reinforcement, or dowels may be inspected before the pour.
Once the finish is installed, a final building or plumbing inspection closes the permit. Food facilities often add a health department pre-opening inspection before the area returns to service. Healthcare projects may have an infection prevention walk-through before barriers come down. Put each inspection on the schedule as a hold point, because a missed inspection under a cured resin floor can mean cutting it open.
OSHA's walking-working surfaces rule in 29 CFR 1910 Subpart D requires floors to be kept clean, dry where practicable, and free of hazards; OSHA estimates the updated rule prevents 5,842 injuries/yr and 29 deaths a year. Grinding and shot blasting concrete generate respirable crystalline silica, which OSHA regulates for construction work, so ask how the contractor controls dust with vacuum extraction and what monitoring it performs.
Asbestos in floor tile and mastic is common in buildings from the mid-twentieth century. Federal asbestos rules under the EPA's NESHAP program, and often stricter state rules, require inspection before renovation in commercial buildings and a licensed abatement contractor where asbestos is found. Regional air districts may cap the VOC content of coatings. None of these depend on whether a building permit was pulled.

In leased space, the lease usually controls alterations. Most commercial leases require landlord consent for floor work beyond routine maintenance, and some require the landlord's approved contractors, insurance certificates, or restoration of the original floor at lease end. Read the alteration and surrender clauses before choosing a system, because a urethane cement floor with coves and new drains is expensive to remove if the lease demands it.
Commercial condominiums and business park associations may add their own rules on work hours, noise, odor, deliveries, and use of shared loading areas. MMA odor or grinding noise that reaches a neighboring unit can become an association issue. Get written approval that names the system, hours, and ventilation plan, and share it with the contractor so their schedule matches what was approved.
The consequences range from inconvenient to expensive. A building official can issue a stop-work order or require uninspected drains to be exposed, which means cutting through a finished floor. A health department can refuse to let a food area reopen until plan review is complete. An insurer investigating a claim, such as a slip injury or a water loss through a drain, may ask whether the work was permitted and inspected; BLS counted 844 deaths from falls, slips, and trips in 2024, and NIOSH puts workplace fall costs near $70 billion/yr.
Unpermitted work can also surface in due diligence when the building is sold, refinanced, or re-leased. Environmental violations, such as disturbing asbestos without abatement, carry separate penalties and liabilities that dwarf the cost of the floor. The practical rule is simple: confirm requirements in writing before award, put the responsibility for obtaining permits in the contract, and keep the approvals with the handback documents.
Ask every bidder to state which permits, notifications, and inspections they expect, who will obtain each, and whether fees are included. Many flooring proposals exclude permits and plumbing entirely, which is reasonable if the owner or another trade handles them, but the exclusion must be visible. Include the asbestos survey result, if you have one, so bidders know whether abatement is in or out of their scope.
Add approval hold points to the phasing plan and state that the contractor may not cover drain work or slab repairs until they are inspected. When comparing bids, a proposal that addresses permits, silica control, and inspection timing is showing that the contractor has worked in regulated facilities before. The project planning guide explains where these hold points fit in the overall schedule, and the proposal request lets you note known regulatory requirements up front.
Homeowner polls
No votes yet. Yours will be the first. · saved on this device
No votes yet. Yours will be the first. · saved on this device
No votes yet. Yours will be the first. · saved on this device
It depends on the jurisdiction and the contract. In many places the licensed contractor performing the work applies for the permit, while the owner is responsible for ensuring it exists. Put the responsibility in the contract in writing, including who pays fees and who schedules inspections, so there is no gap when a plumbing or building inspection is needed.
Generally no. OSHA does not issue permits for flooring work, but its rules apply during and after the project: silica exposure controls during grinding, hazard communication for resin chemicals, and walking-working surfaces requirements for the finished floor. The contractor is responsible for its own workers, while the facility remains responsible for its employees near the work area.
Only testing by a qualified inspector confirms it. Buildings from the mid-twentieth century commonly have vinyl asbestos tile or black mastic under later finishes. Before any removal or grinding, commission a survey of the flooring layers. If asbestos is found, abatement is performed by a licensed contractor as a separate scope before the flooring contractor begins.
The ADA Standards require accessible routes to be firm, stable, and slip resistant, but do not set a single numeric friction value. Many facilities adopt a measured target, such as a wet static coefficient of friction of ≥0.60 wet SCOF under ANSI/NFSI B101.1, as a practical way to demonstrate slip resistance. Transitions and changes in level along accessible routes also have specific limits.
Often yes, especially if the work required plan review. Health departments commonly inspect remodeled food areas before they return to service, checking that floors are smooth, durable, cleanable, and coved where required. Ask the health department during planning whether a pre-opening inspection applies and how far ahead it must be booked, then build that into the phasing plan.
If the lease says so, yes. Many commercial leases require tenants to restore premises to their original condition, and a thick resin floor with coves and drains is costly to remove. Negotiate before installation: ask the landlord to accept the floor as an improvement that stays, and get that agreement in writing as part of the alteration consent.
Yes. Some regional air-quality districts limit the volatile organic compound content of floor coatings, which rules out certain solvent-borne products. Most modern 100 percent solids epoxy and water-based systems comply, but specialty coatings may not. Ask each contractor to confirm that the proposed products meet the rules in your location and to provide the data sheets.
Keep the permit and inspection sign-offs, the asbestos survey and any abatement clearance, health department approvals, the as-built system data, moisture and acceptance test results, and the warranty. Store them with the facility's building records. They answer questions from insurers, auditors, buyers, and future contractors, and they prove the work was done to the rules in force at the time.
 Service guideIndustrial Epoxy Flooring
Industrial resin flooring is a family of seamless systems, epoxy, urethane cement, MMA, and hybrids, bonded to a prepared concrete slab and built to resist the chemicals, loads, temperatures, and cleaning a facility subjects it to.
 Service guideAntimicrobial & Healthcare Flooring
Healthcare flooring covers seamless resin, welded sheet vinyl and rubber, and coved, drained systems chosen so that a facility's cleaning and infection-control program can be carried out on them.
 Service guidePolished Concrete Floors
Commercial concrete polishing grinds and densifies the existing slab through progressively finer diamonds until it becomes a hard, dust-free wear surface.
 PlanningPlanning a commercial floor project from the requirement brief to handback
Plan a facility floor by writing down what the operation does to it before anyone quotes: loads, chemicals, cleaning temperatures, static limits, slip resistance, and the hours each zone can be down.
 CostsWhat commercial and industrial floors cost in 2026, and why bids differ
In 2026, published ranges put commercial polished concrete at about $3 to $8 per square foot, epoxy systems at $3 to $9, urethane cement at $4 to $18 depending on size and duty, MMA at $8 to $12, and ESD floors at $3.34 to $13.55.
 MaterialsChoosing a facility floor system by exposure, cure time, and lifecycle
Match the system to the harshest thing the floor sees.
 Free toolCommercial and industrial flooring cost calculator
Size, material tier and complexity in, a realistic budget range out.
 Free toolCommercial flooring comparisons
Side-by-side tables for the decisions that change the price most.
 Free toolIs your facility flooring requirement complete enough to bid?
8 questions that show what you already know and what to check next.
 Free toolFacility flooring polls: how other managers decided
See what other planners chose and add your vote.
Tell us the size, the condition of what is there now, and what you want to change. Facility Floor Scope passes your request to independent local professionals, who reply with written, no-obligation estimates. The service is free to use.